
Automotive
In automotive OEMs and automotive suppliers (Tier), HIKROBOT code readers, cameras, smart cameras, and 3D sensors are used to trace parts with DPM codes, perform inspections on welding, press, assembly, and tire lines, guide robots with 3D vision, and inspect EV battery modules. OMRON and TELEMECANIQUE products for robot cell safety, sensing on welding lines, tracking models and work instructions via RFID on assembly lines, and conveyors; PANASONIC products for part measurement; and ADVANTECH products for in-line inspection and in-vehicle systems are also detailed on this page with the manufacturers’ own automotive examples.
What does machine vision solve in automotive?
In modern facilities where automotive production processes are highly automated, machine vision systems help both component manufacturers producing parts and assembly plants performing final vehicle assembly meet strict quality standards. According to HIKROBOT’s Chinese sector page, vision solutions cover casting, press shop, welding, painting, final assembly, and the three-electrics scenes (battery, motor, and electronic control) on the OEM side, while expanding across thermal management, electric motor, interior/exterior trim, ECU, and chassis lines at automotive suppliers (Tier). Announcing that it has achieved TISAX certification in information security, HIKROBOT collaborates with over 450 industry leaders across 7 different segments with more than 60 application scenarios from warehouse to production shop floor.
Showcasing 8 different vision inspection systems focused on precision measurement, cosmetic defect, traceability, and error proofing for the automotive sector at the AMTS 2026 exhibition, the brand introduces brake disc 2.5D defect inspection, challenging DPM code reading, and edge learning applications. The manufacturer reports executing field applications on the production lines of dozens of automotive OEMs and component suppliers, including FAW TOYOTA, CHANGAN, GAC TRUMPCHI, and ZEEKR. Developed under the Industrial AI Joint Innovation Center established in 2022 in partnership with CHANGAN, the spot weld group detection model was validated with an accuracy rate of 99.4%, while work continues on defect scenarios such as sheet metal, paint, and cylinder heads.
1. DPM code reading and part traceability
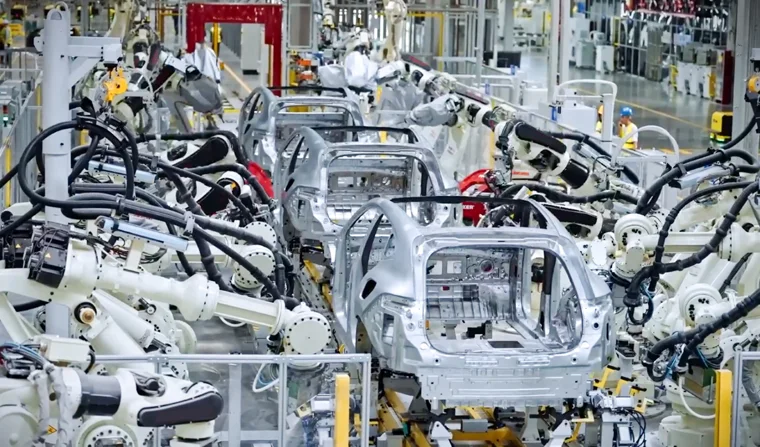
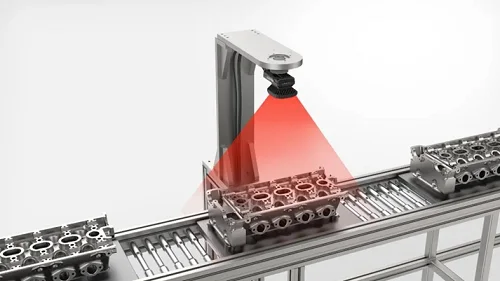
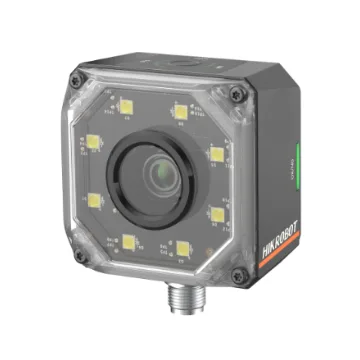
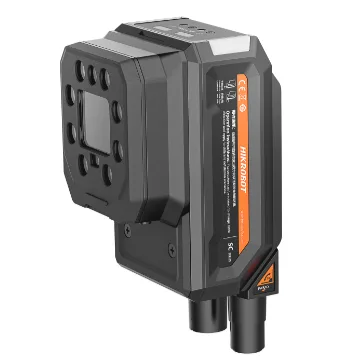
For tracking components processed on automotive production lines, ID5000 and ID3000 series code reader devices read DPM codes applied directly onto parts, identifying matrices created by laser, dot peen, or inkjet methods on complex surfaces. According to the case study results reported by HIKROBOT, these systems operate unaffected by surface oil, texture variations, and code degradation, achieving a QR code recognition rate of 99.99% while keeping unit decoding time below 60 milliseconds. Multicolor illuminations with white, red, and blue color options to adapt to various environmental conditions, along with anti-reflection polarizing filter accessories, support code reading performance.
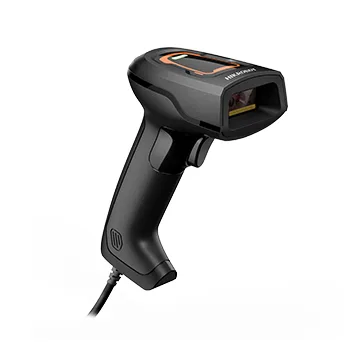
Data Matrix codes laser-etched onto critical powertrain components such as engine blocks, connecting rods, and clutches are decoded under conditions of oil contamination on the surface during production and low contrast, thanks to the deep learning algorithms of the ID3000 and ID5000 series. Introduced at VISION 2024, the IDH9000 handheld code reader model makes direct part markings (DPM) printed in harsh industrial environments and difficult-to-read code structures accessible for field personnel. In the product list on the China automotive industry page, the MV-ID3016PM-15M-WBN code reader model is featured among solutions for part traceability processes.
| Metrics from HIKROBOT automotive DPM case | |
|---|---|
| Code types | Laser, mechanical dot peen and inkjet |
| QR code recognition rate | Up to 99.99% |
| Decoding time per unit | < 60 ms |
| Accessories | White, red, blue multicolor light; polarization |
Values are from case studies and solution examples published by HIKROBOT; designs for your own line are customized on a project basis.
2. Body-in-white (BIW) and welding shop
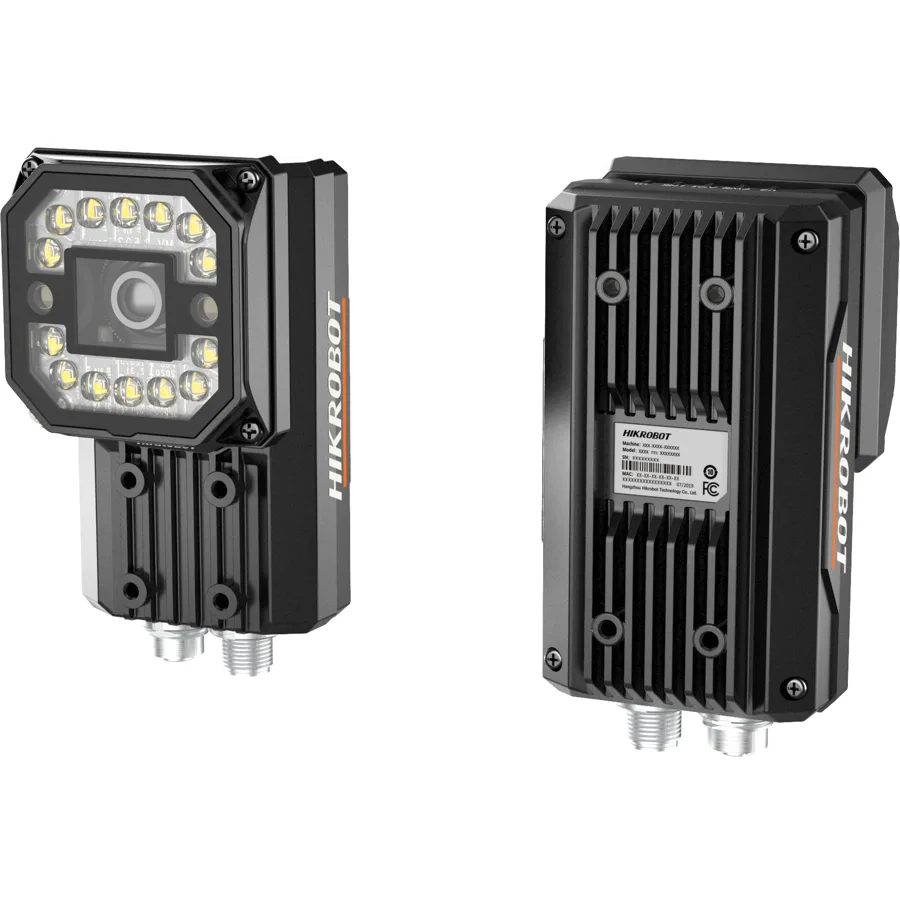
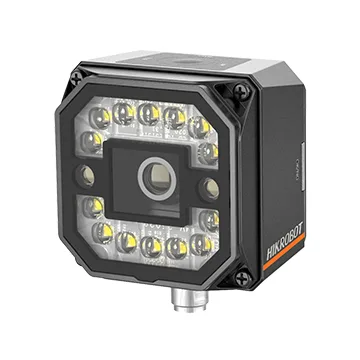
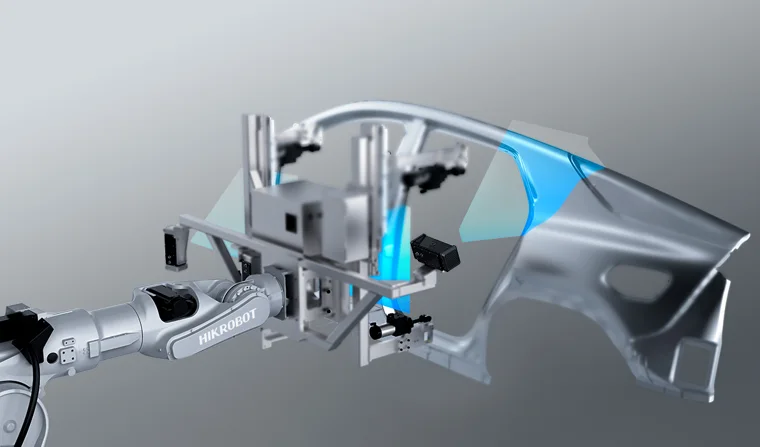
In manufacturing processes conducted in automotive body-in-white (BIW) and welding shops, 3D welding guidance, automated assembly guidance, quality and quantity control of weld seams and spots, and sealant adhesive inspections are executed in an integrated manner. In HIKROBOT’s 3D welding part feeding case, 2 to 3 laser galvanometer stereo cameras are used to keep gripping accuracy below 0.5 mm, camera repeatability within ±0.06 mm, and overall system accuracy under 0.5 mm. Operating with resistance to high surface reflectivity and ambient light, this camera setup eliminates the need for high-precision racks, aiming for flexibility to cover at least three vehicle models.
Machine vision systems operating on body-in-white (BIW) welding lines perform weld positioning guidance as well as inspecting seam and spot quality and quantity. In the three-camera adhesive inspection system demonstrated on the AMTS 2025 platform, 1.3 MP industrial cameras and RGB lighting modules are combined to achieve a 360-degree blind-spot-free imaging field. Operating at a feed speed of 800 mm per second during the dispensing process with an accuracy coefficient of ±0.2 mm, the mechanism analyzes the physical parameters of the adhesive bead.
| HIKROBOT case study metrics | |
|---|---|
| 3D welding feed: gripping accuracy | 0.5 mm |
| Camera repeatability | ±0.06 mm |
| System accuracy | < 0.5 mm |
| Three-camera glue inspection | ±0.2 mm accuracy, 800 mm/s, 360° blind-spot free |
Values are from case studies and solution examples published by HIKROBOT; designs for your own line are customized on a project basis.
3. Press shop and sheet metal part surface
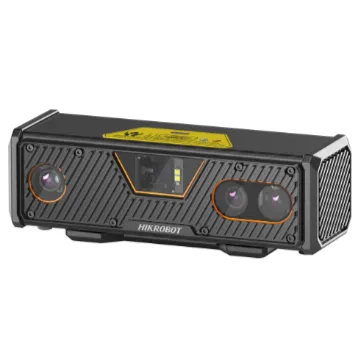
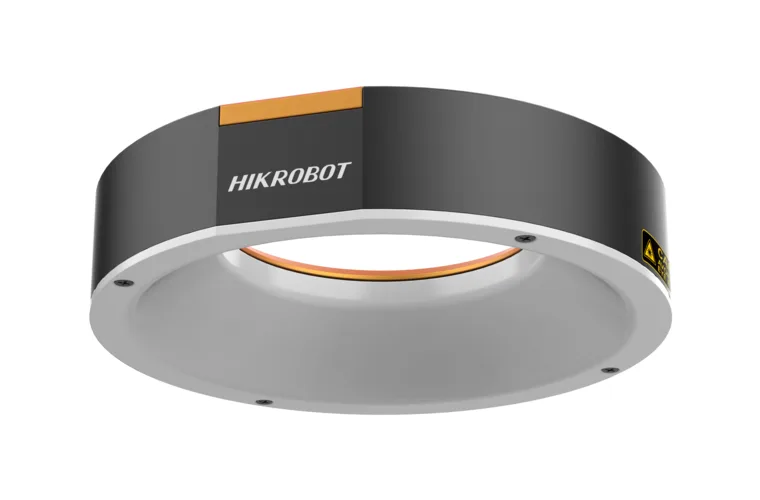
In press shops, surface defect inspections of sheet metal coils entering as raw materials and formed parts resulting from the pressing operation, as well as automated binning operations at the end of the production line, are managed by vision systems. Supported by a 10GigE high-precision camera mounted on a robot arm and high-intensity bright strobe light fixtures, the inline defect detection system captures images from multiple points on the part. This infrastructure provided by HIKROBOT detects structural or surface-originated defects—such as missing holes, cracks, necking, dents, scratches, and wrinkles that may occur in pressed sheet metal components—at production line speed.
Area scan cameras used in end-of-line automated binning stations positioned at the output of the press line determine the position data of press parts with more than 10 different types to guide the robotic stacking process. Integrated into the station, the wide field of view 3D camera hardware continuously monitors the type of bins, the presence of parts inside the carrier, and physical deformations that may form in the bins over time.
4. Paint surface inspection
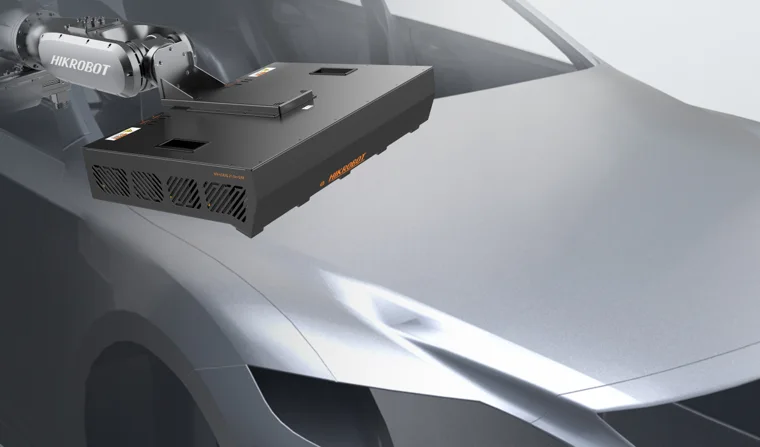
Developed for body-in-white (BIW) surface quality inspection on automotive paint lines and evaluated with HIKROBOT on a project basis, the paint defect system operates on the principle of phase deflection (deflectometry), where cameras and LCD screens mounted on a robotic arm project stripe and checkerboard patterns onto the surface. Adapting to different colors and body models, this mechanism identifies surface defects such as particles, craters, runs, scratches, pinholes, and bubbles with a detection rate of up to 95%, grouping findings by class and severity level. In the application exhibited at the AMTS 2024 trade fair, using a programmable stripe light sensor, surface defects as small as 0.2 mm are captured and coverage of approximately 100% of the vehicle body area is achieved.
5. Final assembly, engine and transmission
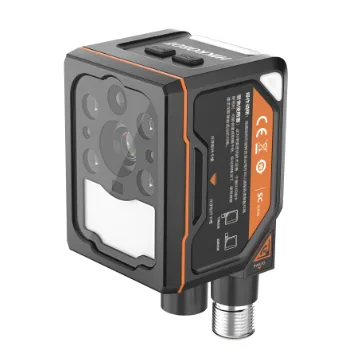
In the final assembly stage of vehicle manufacturing, inspection of component size, shape, presence, orientation, and position, as well as code, model, and production date reading operations are carried out via machine vision technologies. In final assembly lines, while main components such as engines are classified, chassis VIN codes are identified, and the orientation of gaskets and axle fasteners in the powertrain is verified, inspections of wiring harnesses, color markings, mirrors, wheels, steering wheels, and consoles are carried out with stationary or robotic cameras, transmitting data to the MES system. In addition to this assembly consistency infrastructure with a working distance of approximately 3,700 mm and a field of view of 1,494×1,094 mm, the SC6000 smart camera showcased at VISION 2024 offers more than 140 vision tools with its embedded deep learning platform, while the SC3000X vision sensor provides code and character verification on cast parts.
In engine manufacturing, critical process steps such as machining position, shape, dimension, timing chain position, piston mark orientation, crankshaft-connecting rod, and cylinder head character reading are controlled with cameras. In the case of steering gearbox assembly, snap ring presence and gap, O-ring presence and color, and engagement angle are inspected based on a measurement accuracy of 0.03 mm/pixel, while scratch detection on the oil pan is performed using two cameras and the VISIONMASTER software platform. In electric motor assembly lines, feeding, positioning, measurement, error proofing, and pre-dispensing and pre-welding guidance operations are executed using 2D cameras, 3D laser profile sensors, and 3D galvanometer stereo cameras.
6. Automotive suppliers (Tier): connector, O-ring and seat rail
In automotive suppliers (Tier) manufacturing, while O-ring lubrication, damage, and sealing surface inspections are performed in thermal management systems, connector PIN position measurement, 3D PIN defect, and adhesive bead inspections in ECU electronic control units are carried out with vision systems. The dual-sensor single-line laser profile sensor operating in the connector PIN case reduces blind spots in the Y direction by more than 30%, lowering hardware cost by approximately 20% compared to system designs combining two separate cameras. While 2D, 2.5D, and 3D vision options are offered for O-ring inspections in thermal management components, the Z resolution reaches 1.44–2.86 μm and Z repeatability reaches 0.52 μm in the 3D sensor structure used in the HIKROBOT case.
In the inspection case on the seat rail manufacturing line, part presence, rivet presence, label OCR reading, and surface defects exceeding 2 mm are inspected using a 2D area scan camera and a specially designed illumination module. Offering a processing time of 0.5 seconds for each inspection point, this configuration verifies the assembly parameters of the mechanical components in line with the pace of the production line.
7. Tire and wheel
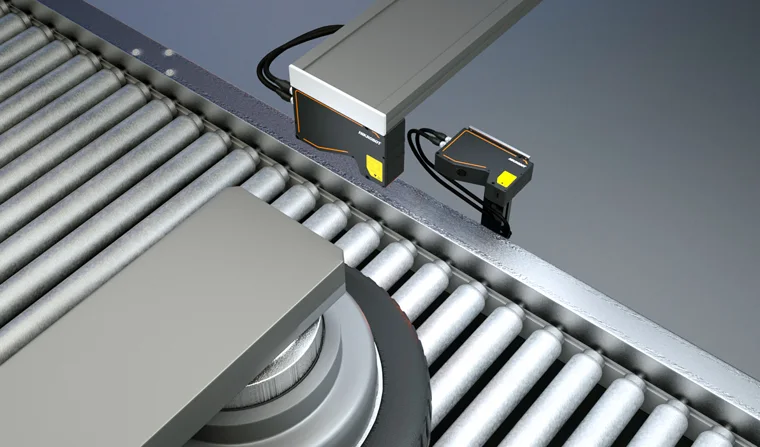
In tire production and assembly lines, 3D laser profile sensors are used for reading embossed information on tire sidewalls and for dimensional measurements. In HIKROBOT’s tire inspection case, 5 DP3300-03P laser profile sensors positioned side by side form a 960 mm field width, while deep learning-based OCR algorithms identify brand, size, speed rating, and approval markings on the tire sidewall. Unaffected by color variations and eliminating the need for external lighting, this 3D optical method reads textual expressions with a minimum character height of 2 mm and line width and character spacing of 0.3 mm.
The DP3000 series 3D laser profile sensors were exhibited at the VISION 2024 trade fair for tire inspection and dimension measurement. In the wheel rim type recognition case, different wheel rim models moving mixed on the conveyor line are differentiated from one another via a 5 MP resolution camera, wide-surface illumination, and deep learning classification software. Achieving a recognition accuracy of over 99.99% across more than 200 different wheel rim types through field improvements, this architecture automates wheel rim sorting processes on the conveyor.
| HIKROBOT case study metrics | |
|---|---|
| Tire: 5 profile sensors side-by-side | 960 mm field width |
| Smallest character | 2 mm height; 0.3 mm line and gap |
| Wheel rim type recognition | More than 200 types, over 99.99% accuracy |
Values are from case studies and solution examples published by HIKROBOT; designs for your own line are customized on a project basis.
8. EV battery module and pack
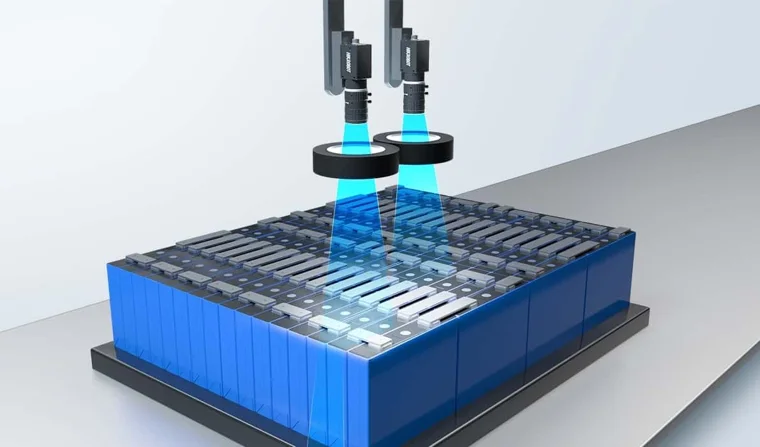
In the module and pack assembly stages of electric vehicle battery production, HIKROBOT offers cell 3D feeding, visual appearance inspection, tape and end plate measurement, dispensing guidance and inspection, terminal addressing, BSB/CCS welding guidance, and post-weld inspection systems. In the solutions offered by HIKROBOT, for the BSB/CCS welding guidance process, terminals are determined with 20 MP mono area scan cameras to target a positioning accuracy of ±0.05 mm, while after welding, a profile sensor and area scan camera work side by side to detect defects such as missing or broken welds, blowholes, and misalignment, measuring seam diameter and width. In the manufacturer’s cell feeding application, positioning of ±1.5 mm per cell and terminal polarity recognition are performed using a 3D camera and RobotPilot software, while the cycle time per unit cell is kept under 2 seconds.
In battery module assembly, because inter-cell capacity differences can lead to overcharging, overdischarging, and overcurrent in the pack, OMRON configures a cell sorting system that enables pack assembly from cells with identical capacity using V680/V680S RFID hardware and 2D codes. OMRON’s technical documentation also presents the E3X-ZV fiber amplifier with a 50 μs response time in high-speed mode for joint detection of secondary battery electrode sheets in roller presses; according to the manufacturer, joints can be detected even on sheets moving at 200 m/s with a 10 mm electrode width. As part of physical dimension inspections in battery production processes, PANASONIC performs flatness measurement applications on lithium-ion batteries using HG-S series measurement sensors.
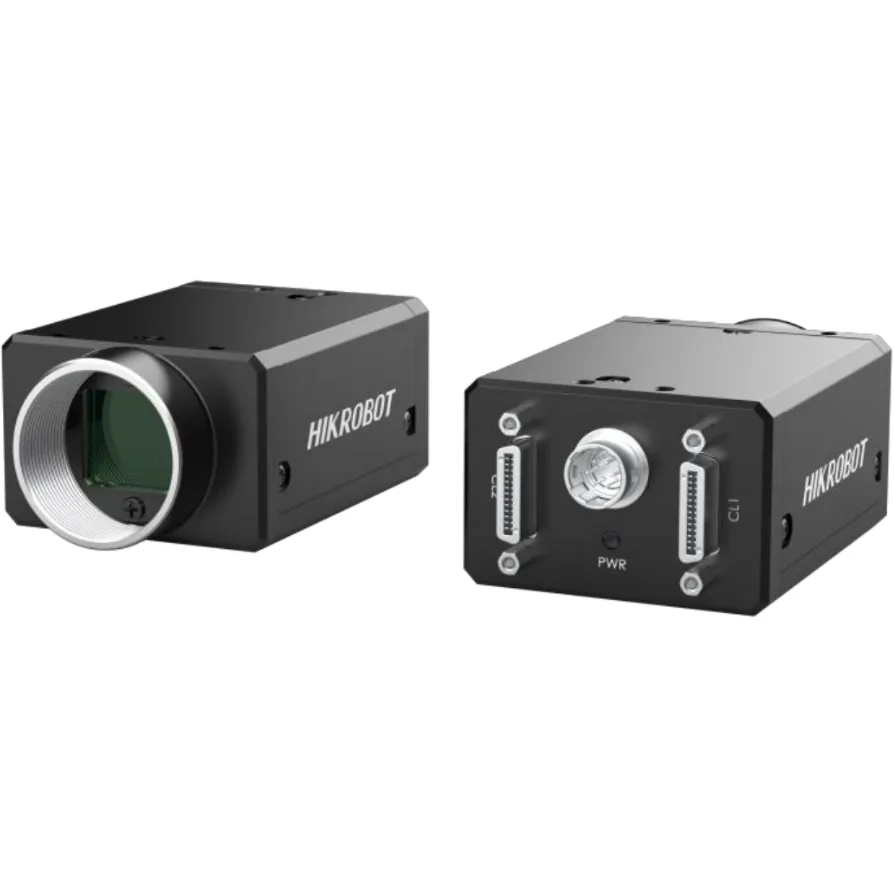
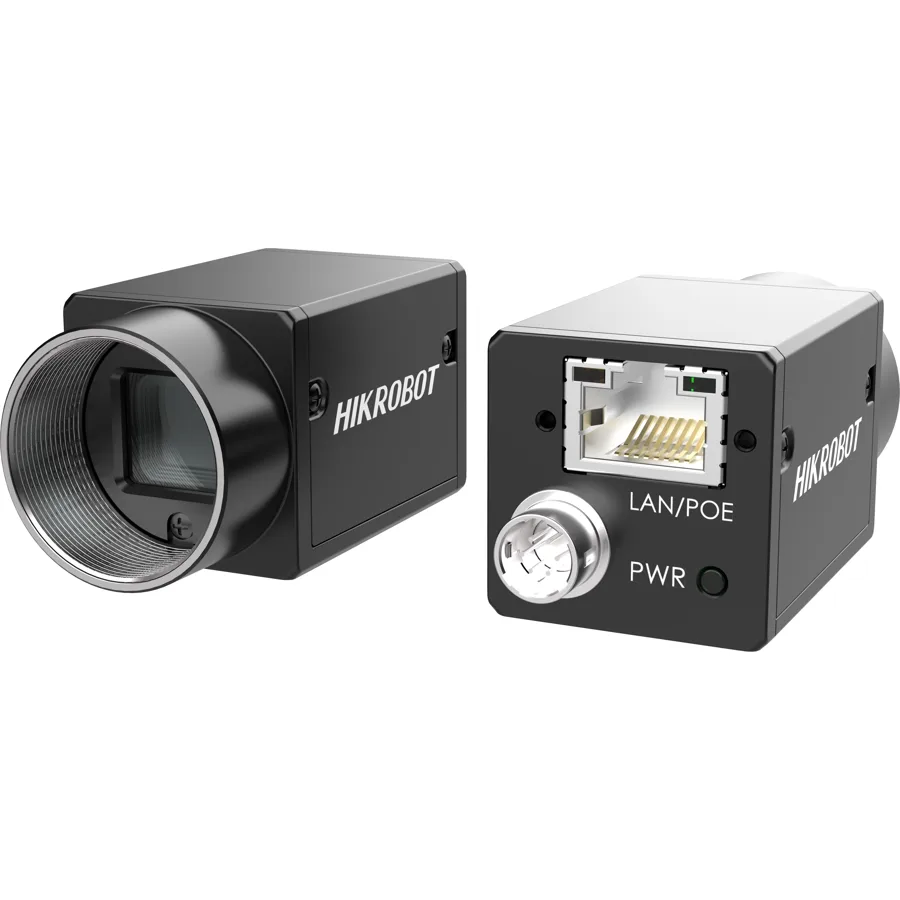
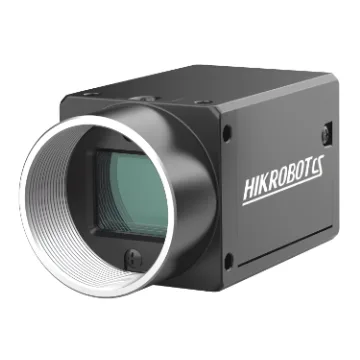 HIKROBOTCS Series Area Scan CameraGeneral purpose low and medium resolution
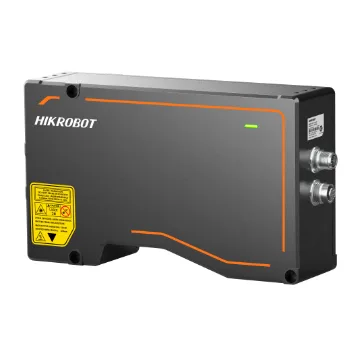
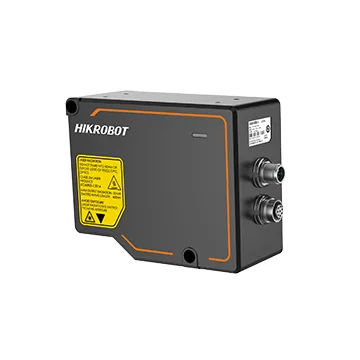 HIKROBOTDP Series 3D Laser Profiler3D laser profile sensors (DP2000 / 3000 / 4000)
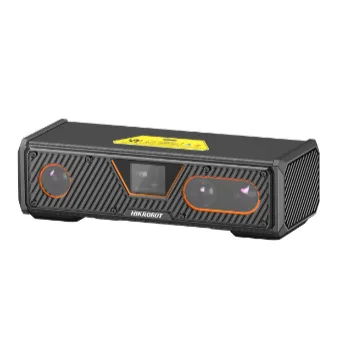 HIKROBOTRoboScan Ultra 3D CameraWide-field 3D camera, robotic part picking
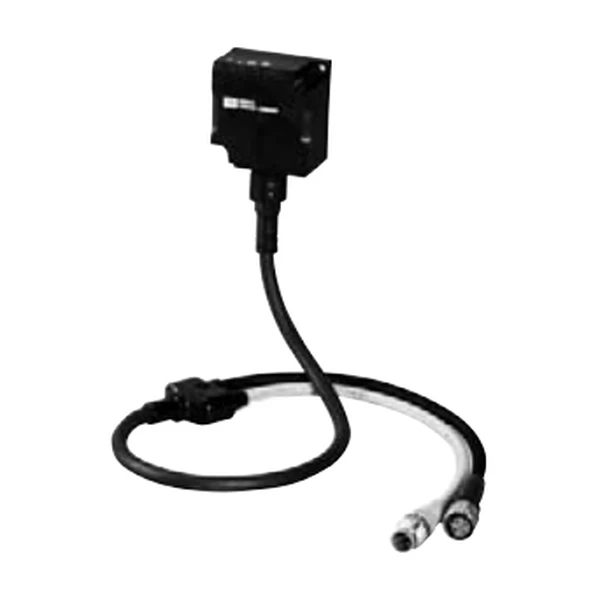 OMRONV680S-HMD6x-EIP/PNT3-in-1 RFID reader, EtherNet/IP / PROFINET
 OMRONV680S-D2KF6x/D8KF6xBattery-free FRAM RFID tag, 2,000 or 8,192 bytes
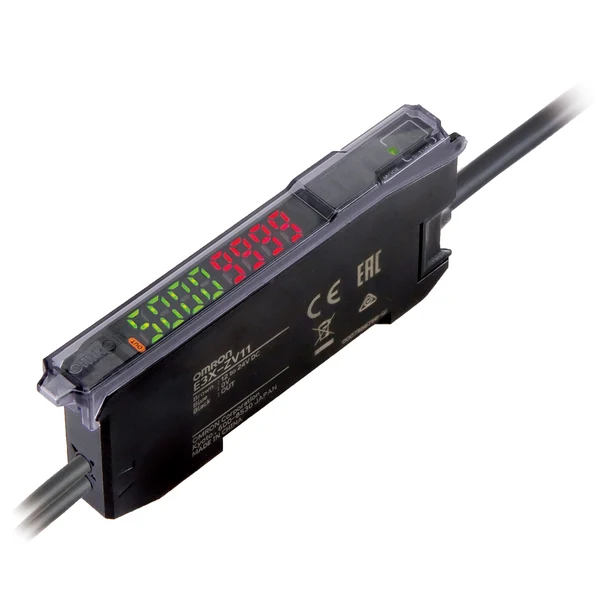 OMRONE3X-ZV1 and 2-channel fiber amplifier, 12–24 V DC
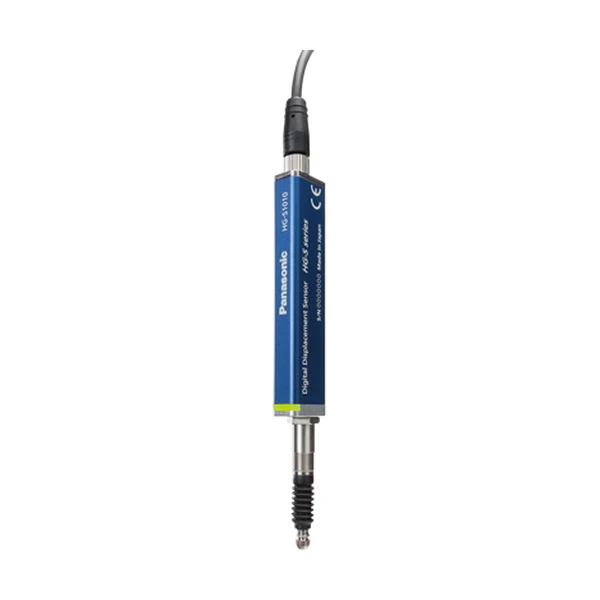 PANASONICHG-S1010Contact digital displacement sensor, 10 mm
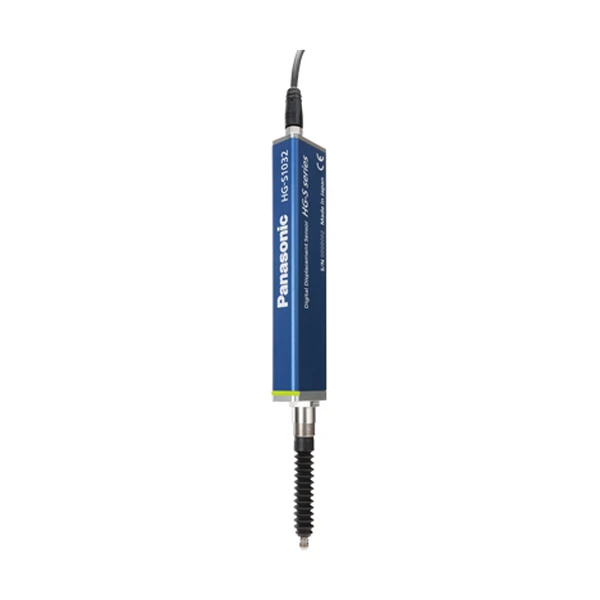 PANASONICHG-S1032Contact digital displacement sensor, 32 mm
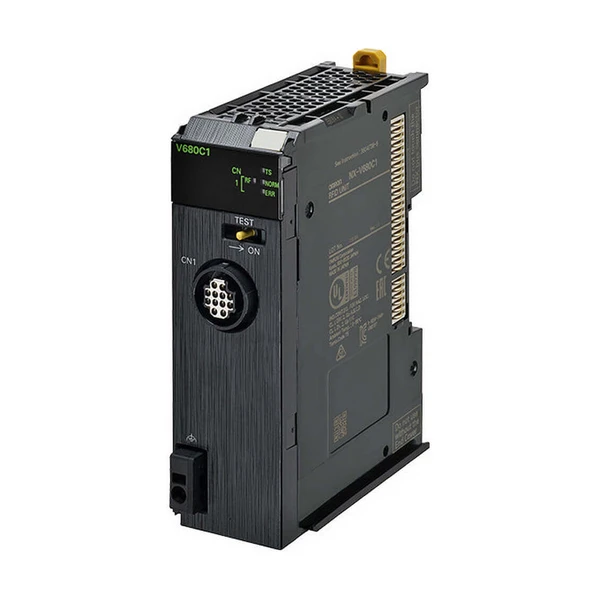 OMRONNX-V680C1/C2NX series unit for V680 RFID
9. 3D robot guidance and bin picking
In automotive manufacturing plants, during the random bin picking process of shaft and body parts from bins, galvanometer cameras with a wide field of view position the bins and parts. In HIKROBOT’s bin picking application, images acquired from a mounting distance of approximately 1,500 mm are processed via RobotPilot software to transmit accurate gripping coordinates to the robot arm and prevent potential collisions. Exhibited at AMTS 2024, the galvanometer multi-line laser 3D camera technology enables the robotic gripping of randomly oriented, stacked, and shiny cast parts via RobotPilot software with a sensing range of 1 meter and a fastest capture speed of 1 second.
Small-sized laser galvanometer stereo camera systems operating in 3D part feeding stations in welding shops position reflective sheet metal parts with complex geometries. Introduced at the VisionChina 2025 event, this vision guidance architecture eliminates the need for high-precision carrier racks on the manufacturing line, bringing flexibility to part feeding processes.
Robot cell, welding line, assembly and control components
Robot cell safety, welding environment-resistant sensing, model and work instruction tracking with RFID, conveyor and fixture sensing, as well as measurement and computer layers positioned around machine vision solutions are used to establish data and safety flow between the physical shop floor and higher-level control systems in automotive manufacturing processes. In this context, OMRON offers direct industry-specific solutions through its automotive example in the Safety Components Selection Guide, V680 assembly line, EV battery, and automotive conveyor pages, while TELEMECANIQUE—despite not having an official automotive application page—explicitly mentions automotive flexible assembly lines in its XG RFID catalog and windshield presence in automobile assembly in its XX ultrasonic catalog. On the other hand, PANASONIC includes measurement solutions under the header “Automotive applications” on its HG-S page, while ADVANTECH directly connects industrial computer and Internet of Things infrastructure to the automotive sector through automotive case studies and dedicated product pages.
10. Robot cell safety
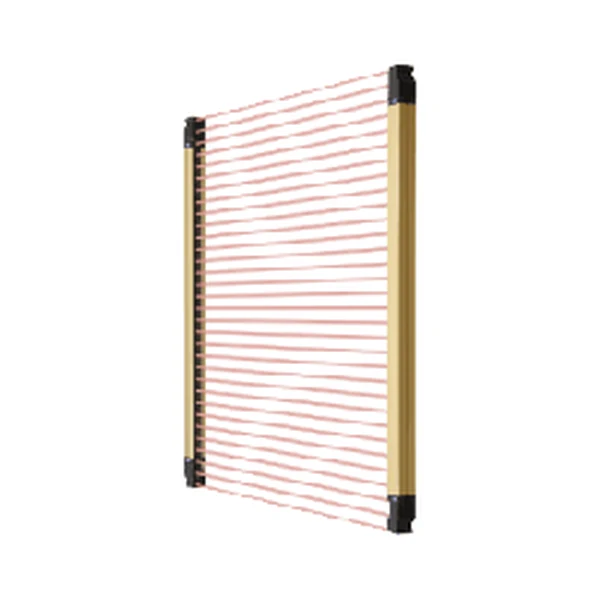
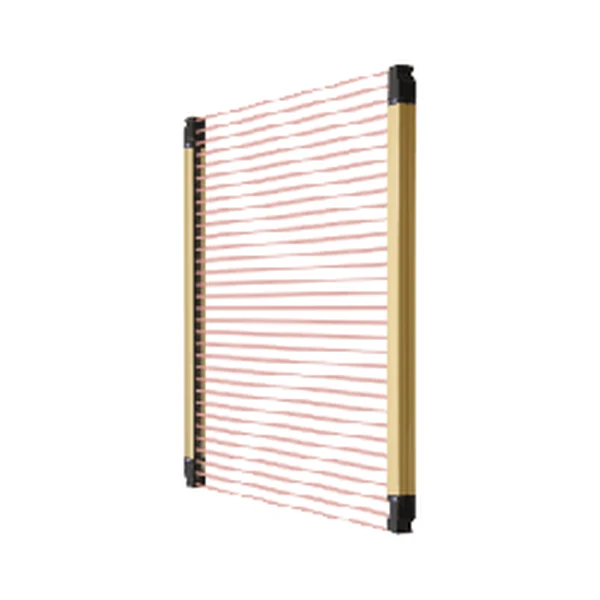
In the robot cell featured in the automotive sector example of the OMRON Safety Components Selection Guide, the OS32C safety laser scanner for presence detection in hazardous areas and the F3SG-SR safety light curtain for detecting area entry in harsh environmental conditions are used together. In the same automotive application, the A4EG enabling switch is preferred to stop the system in potential emergencies during teaching operations carried out in the hazardous area, while a high-coded D41G interlock safety switch is integrated to prevent personnel from being trapped in the hazardous area. Furthermore, in the automotive-tagged complex robot line drawing in the OMRON Machine Safety Solutions brochure, the A4EG three-position enabling switch protects the operator during setup and maintenance, while in the robot cell with a car icon in the mobile platform brochure, F3SG light curtains with IP67G and IP69K durability offer fast wiring and easy alignment.
In the general robot cell example featured in the OMRON G9SX brochure, which is not strictly automotive-specific, each zone of the machining robot operating in two separate cells is monitored via independent safety light curtains. A single G9SX-GS switching unit used in this setup provides automatic switching between two safety zones, allowing the operator to prepare the next production batch while the robot continues working in the background area. In the same general brochure example, robot access doors are monitored via D40A non-contact door switches through the G9SX-NS safety module; when Door A is opened, only Robot A is stopped, when Door B is opened, Robot B is stopped, and when the global emergency stop is triggered, the motion of both robots is interrupted simultaneously.
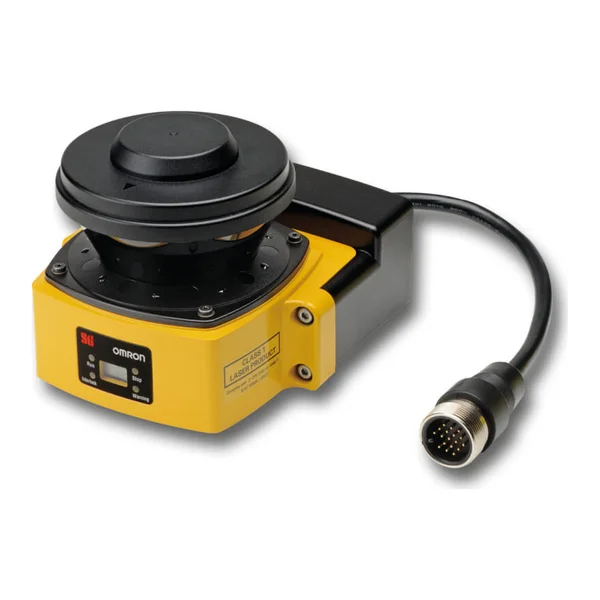 OMRONOS32CType 3 safety laser scanner
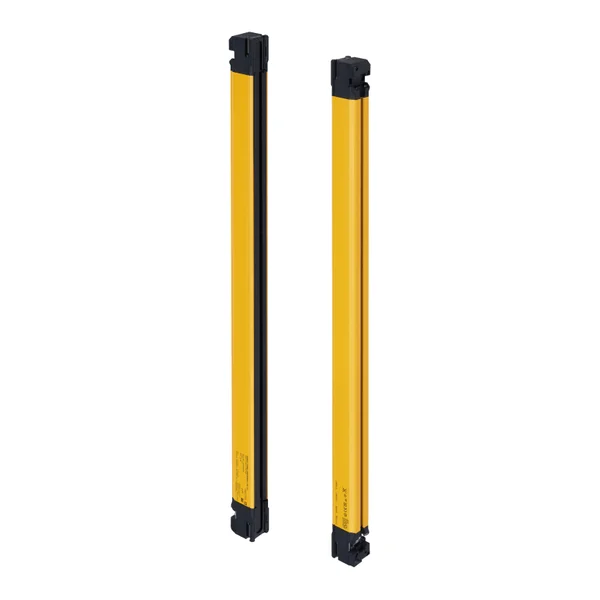 OMRONF3SG-4SRAType 4 safety light curtain, Advanced
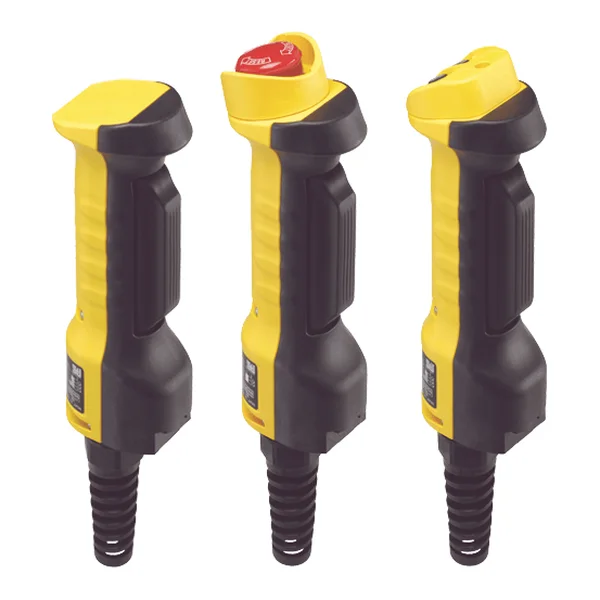 OMRONA4EGThree-position enabling switch
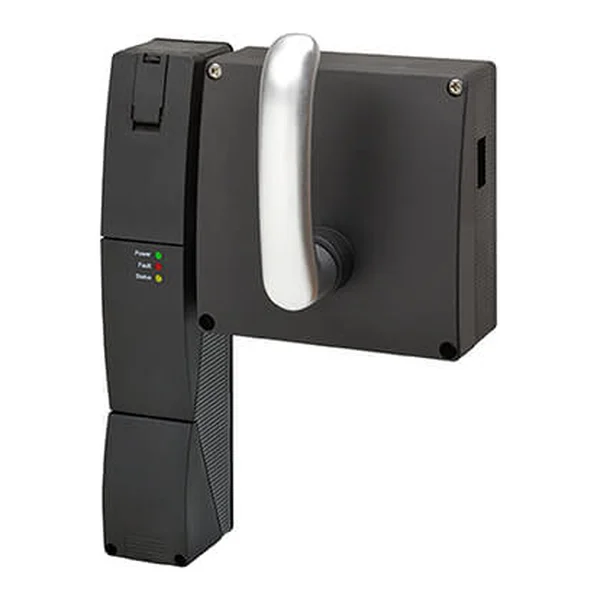 OMROND41GRFID-coded interlocking door switch
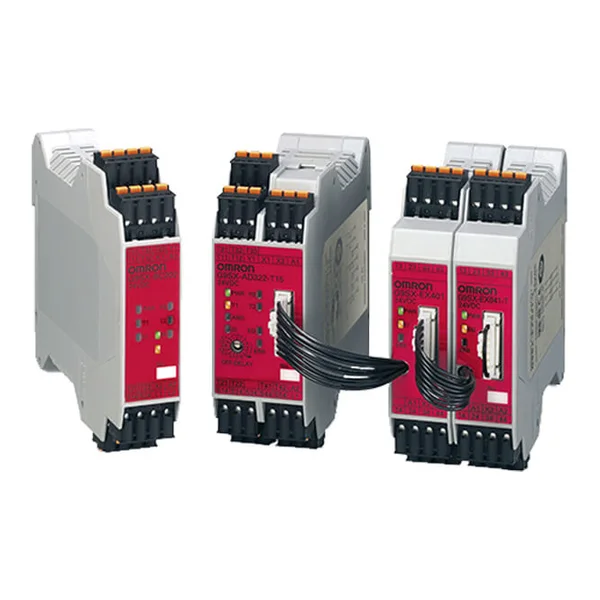 OMRONG9SXPre-configured hardwired safety controller
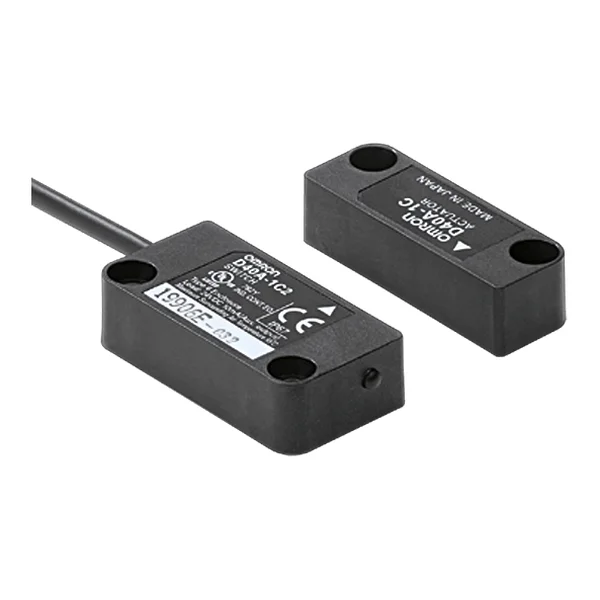 OMROND40ANon-contact safety door switch
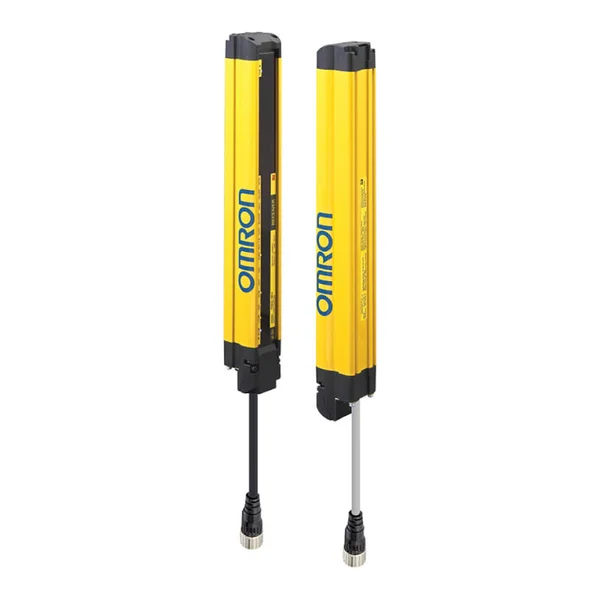 OMRONF3SG-4RAType 4 safety light curtain, F3SG-R Advanced
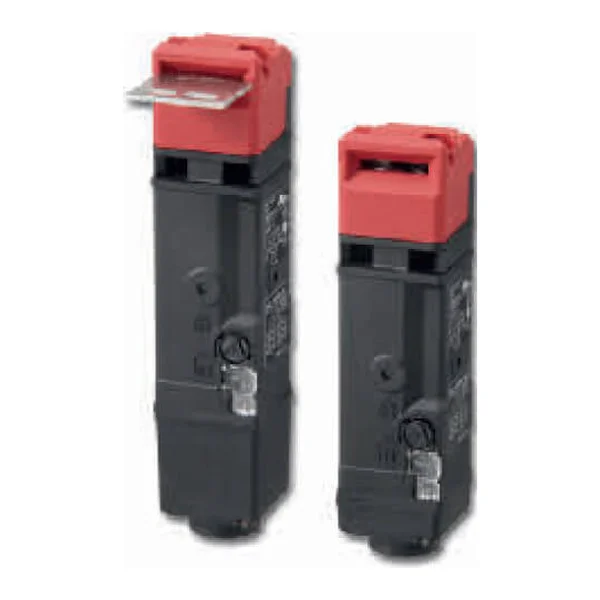 OMROND4SL-NInterlocking safety door switch
11. Sensing and protection on the welding line
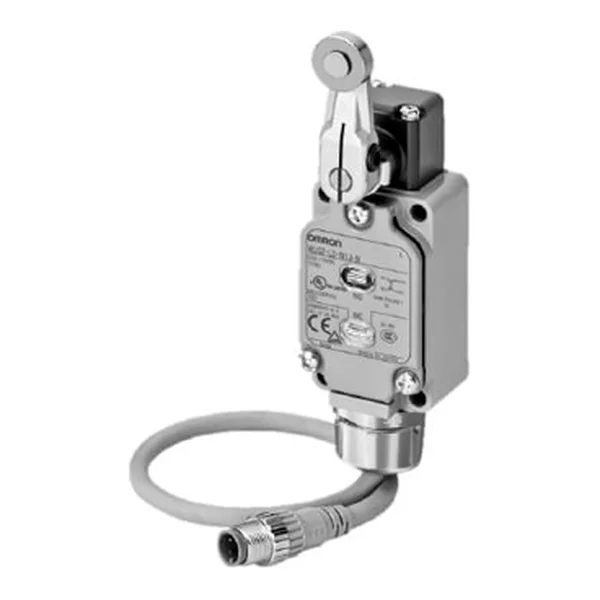
OMRON prevents downtime caused by zinc powder thanks to stainless steel and special resin coating with spatter-resistant models such as WLCA2-LDS-N within the WL-N family designed for harsh operating conditions where weld spatter is scattered in arc welding lines. In the WL-N series, long-life switching options such as WLMCA2-N with a mechanical service life of over 30 million operations are also positioned to ensure continuous mechanical tracking. On the PANASONIC side, the SF4D safety light curtain at Type 4, PL e, and SIL 3 levels offers series connection capability for up to 1 main and 4 sub-units; although it slightly reduces operating distance, the added front protective cover safeguards the sensing surface from flying weld spatter.
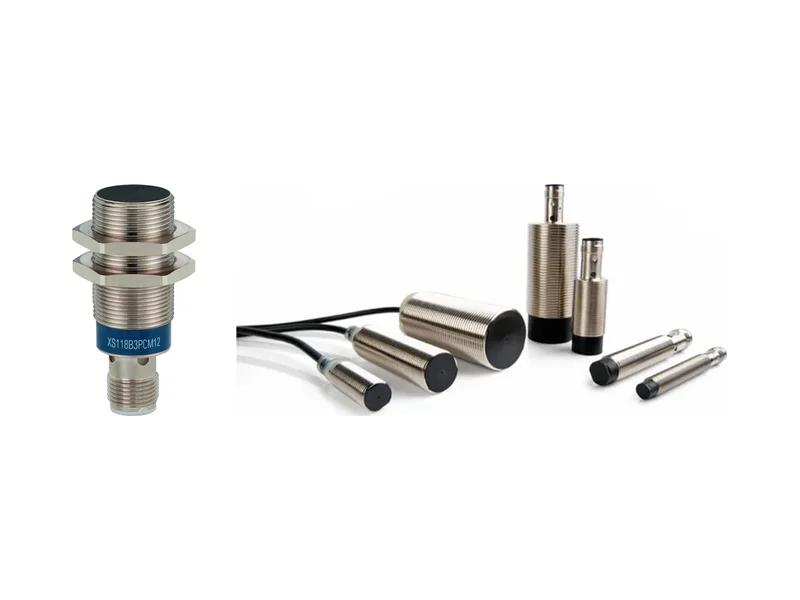
In its catalogs, TELEMECANIQUE recommends power filtering against electrical noise from spot welding machines, keeping cable length short, and separating lines in its cubic and stainless cylindrical inductive sensor solutions developed for automotive lines featuring welding applications. The XS9C2A1PCM12 and XS9C4A1PCP20 Factor 1 sensors with a 40 × 40 mm plastic body, which are featured in the manufacturer’s catalogs but not on FST product pages and are evaluated on a project basis when needed, detect both ferrous and non-ferrous metals from an equal distance with a 20 mm sensing distance and magnetic field immunity under 250 mT. Likewise, the XS912RWPAM12 and XS918RWPAM12 models with stainless 303 front faces and XSZPSC2 rigid protective caps, which are found in the manufacturer catalog but not on FST product pages, enable mechanical position monitoring in welding areas with spatter.
12. RFID on assembly line: vehicle model, work order and flexible assembly
The OMRON V680 RFID system enables automatic reading of vehicle model information, work instructions, and process history on carrier tags, reducing the risk of incorrect operations and helping lower scrap costs in multi-model complex assembly lines. As operations performed at each station are executed according to the instructions on the tag and the resulting data is written back to the tag, product traceability is established through centralized management of operator, production time, and inspection data. Automatic line branching can be performed via PLC based on data in carriers using RFID antennas placed at line junction points, and the V680 series operating at a frequency of 13.56 MHz supports ISO/IEC 18000-3 and ISO/IEC 15693 standards.
The TELEMECANIQUE XG RFID series provides traceability on carrier skids, overhead lines, and conveyor lines of varying widths in automotive flexible assembly lines containing moisture, temperature, mechanical shock, vibration, and dust. Featuring integrated controllers, 13.56 MHz smart antennas—with the smallest measuring 40 × 40 × 15 mm—adapt their parameters to the environment on metallic surfaces, facilitating conveyor tracking with low power consumption under 60 mA per antenna and field-expanding accessories. The XGCS850C201 Ethernet smart antenna model in the series enables data exchange with high-level controllers by performing data transfers of up to 123 words per transaction via Modbus/TCP and EtherNet/IP communication protocols.
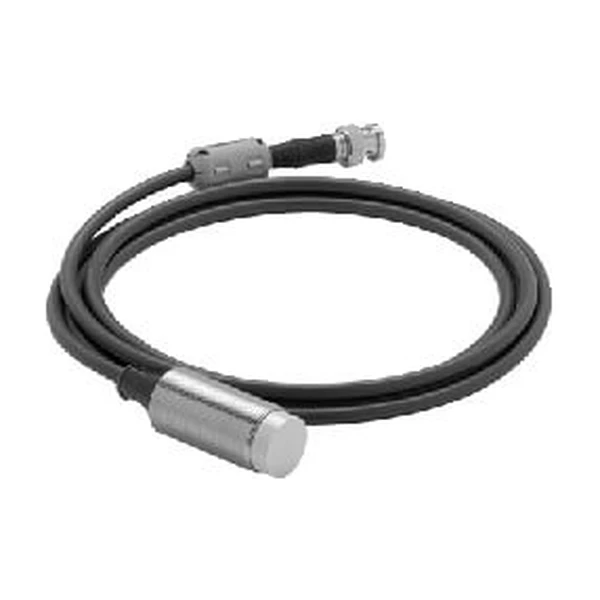 OMRONV680-HSxx/H01-V2RFID antennas
 OMRONV680-D1KP/D2KFBattery-free RFID tags
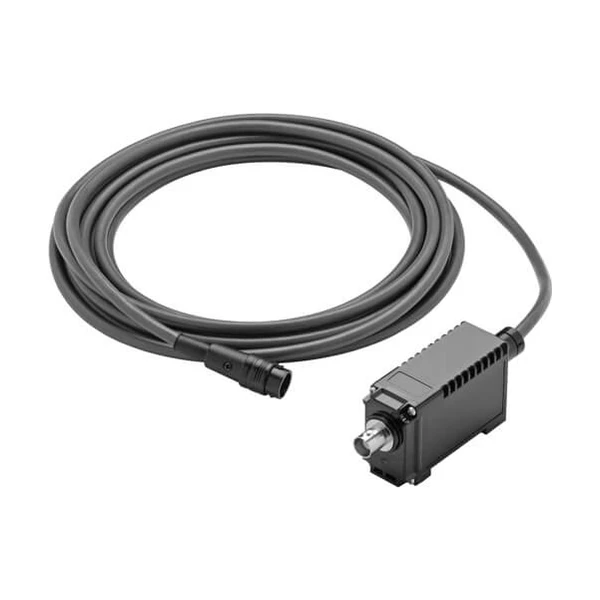 OMRONV680-HA63A/HA63BAmplifier for V680-HS antennasOMRONNX-V680C1/C2NX series unit for V680 RFID
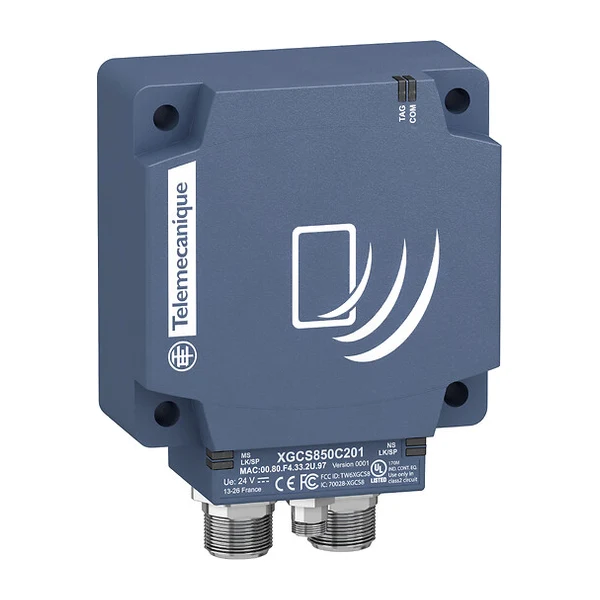 TELEMECANIQUEXGCS850C201Ethernet RFID smart antenna, 13.56 MHz
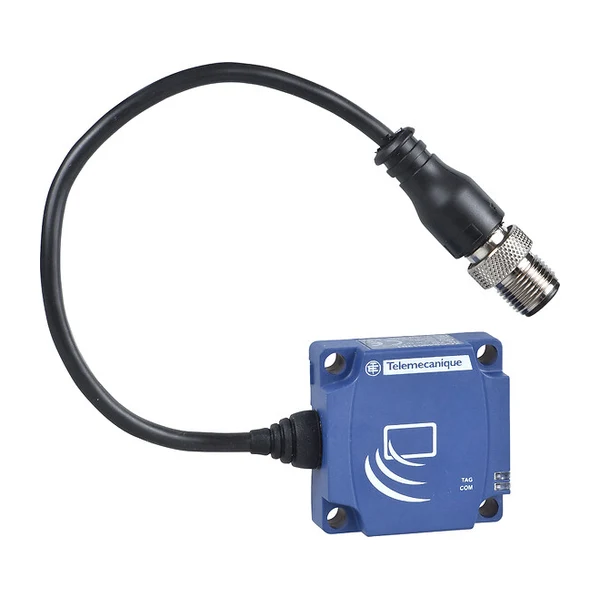 TELEMECANIQUEXGCS49/89Compact RFID smart antenna with integrated controller
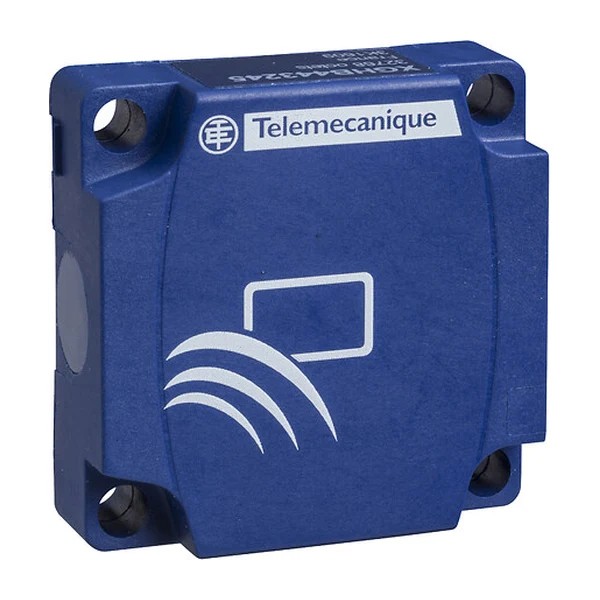 TELEMECANIQUEXGHB44xx4540 × 40 × 15 mm RFID tag, 13.56 MHz
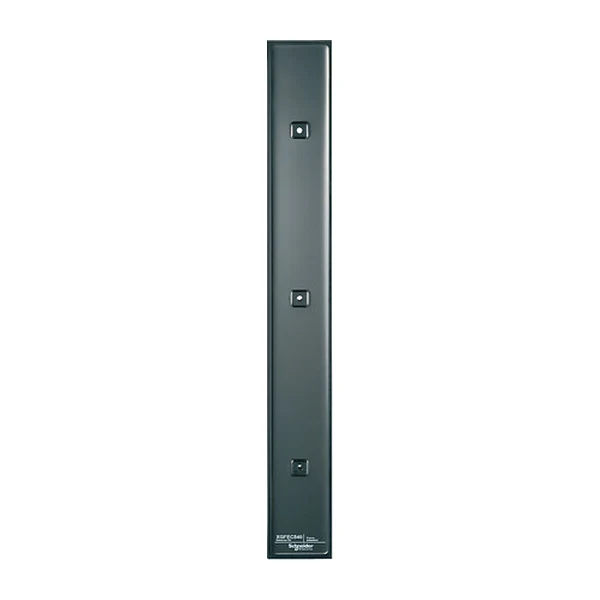 TELEMECANIQUEXGFEC540/2525RFID field extender for XGCS4901201 antenna
13. Ultrasonic sensing in assembly: windshield and part presence
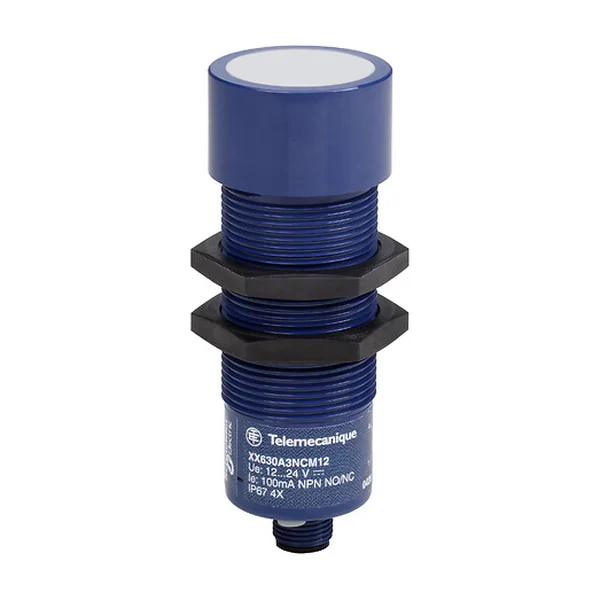
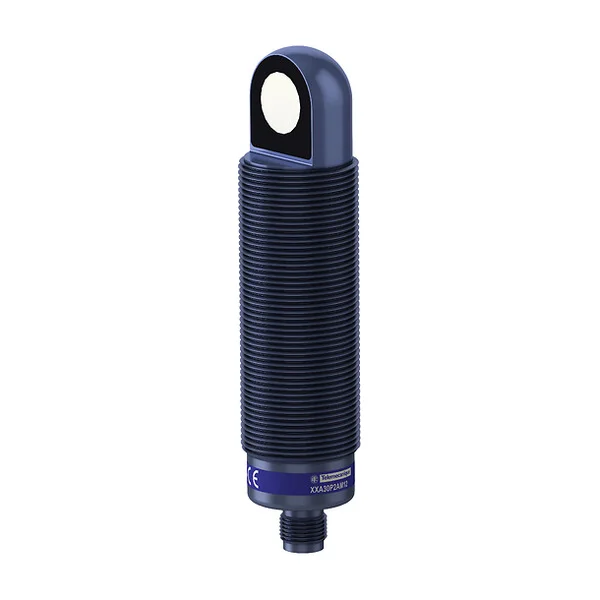
Application examples in the TELEMECANIQUE XX ultrasonic sensor catalog cover detecting the presence of transparent windshields on automobile assembly lines, positioning moving machine parts, and monitoring object flow on conveyors. These sensors detect target objects independently of their material, surface color, and degree of transparency.
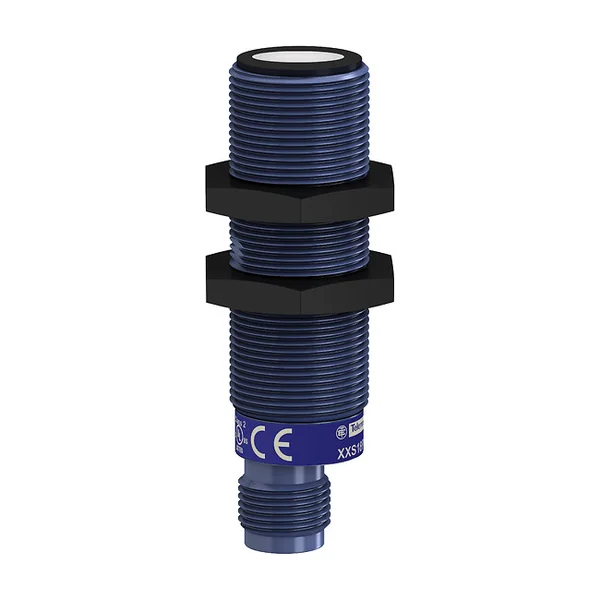
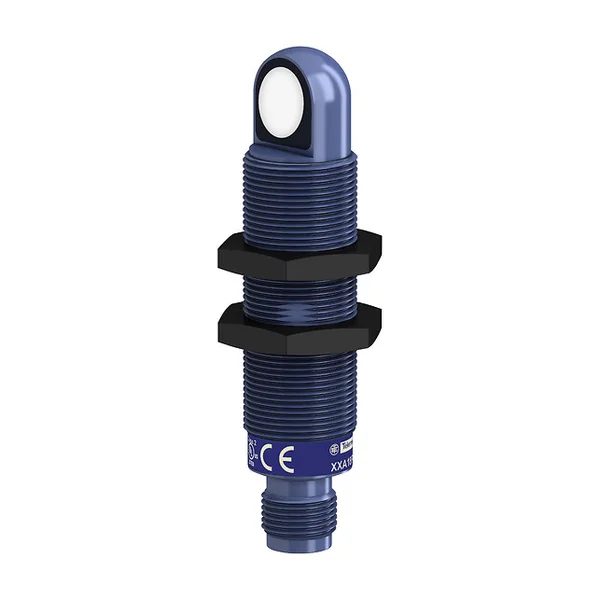
To detect potential material buildup and product flow disruptions on conveyor lines, the TELEMECANIQUE catalog recommends the XXS18, XXA18, and XXB18A3 models, helping maintain line order. Featuring sensing distances ranging from 5 cm to 8 m, these ultrasonic sensors reduce mutual signal interference when mounted side by side thanks to their synchronization feature. Furthermore, models with E2 certification suitable for mobile equipment integration maintain their detection performance under harsh field conditions with high electromagnetic immunity levels.
14. Position sensing on conveyors, fixtures and skids
On the OMRON automotive conveyor page, it is emphasized that if the position of challenging workpieces with curved, shiny, or cast surfaces is not detected accurately at different stages of assembly, the sensor must be reselected or adjusted, and that environment-induced sensor failures lead to prolonged downtime in mass production. The OMRON E3Z photoelectric sensor family offers a wide range of options to meet the requirements of automotive and material handling applications.
In its general conveyor application resources, TELEMECANIQUE details general material handling solutions without directly mentioning automotive; here, presence detection with background suppression using XUM, retro-reflective pass detection using XUB, and expanding the reading zone using XG RFID field expanders (XGFEC540 and XGFEC520) are explained. While the M18 sized XS618B1PAM12 cylindrical inductive sensor included in the conveyor brochure is used for positioning turntables that transfer products from one conveyor to another, limit switches complying with the CENELEC EN 50047 standard support safety functions with their positive opening contacts. The XCKJ series limit switches with robust heads for heavy-duty conditions, the monolithic plastic XCKN series for repetitive machines, and the miniature XCMD series limit switches for tight spaces serve in mechanical position tracking.
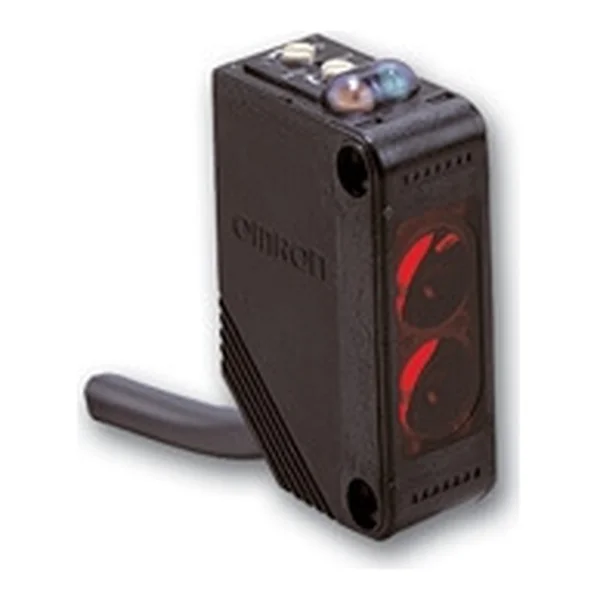 OMRONE3Z-T81-2MThrough-beam photoelectric sensor, 15 mOMRONE3Z-R81Retro-reflective photoelectric sensor with polarized filterOMRONE3Z-D81-2MDiffuse-reflective photoelectric sensor, 100 mm
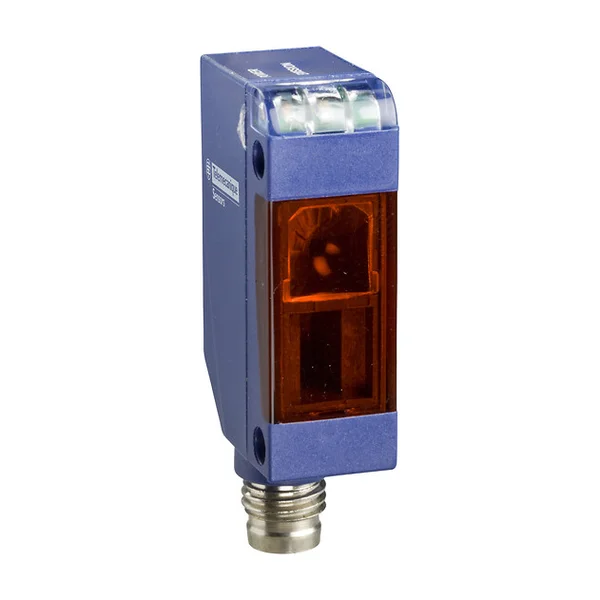 TELEMECANIQUEXUM0APSAM8Multi-mode photoelectric sensor, 4 detection modes
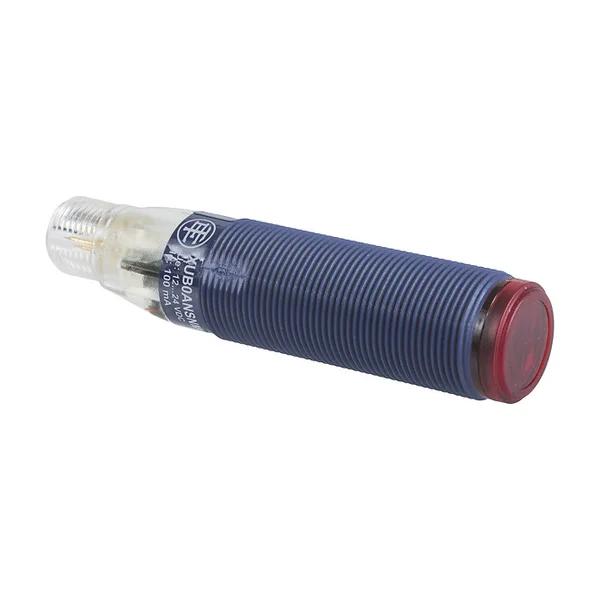 TELEMECANIQUEXUB0APSNM12Multi-mode photoelectric sensor, 4 detection modes, IP65
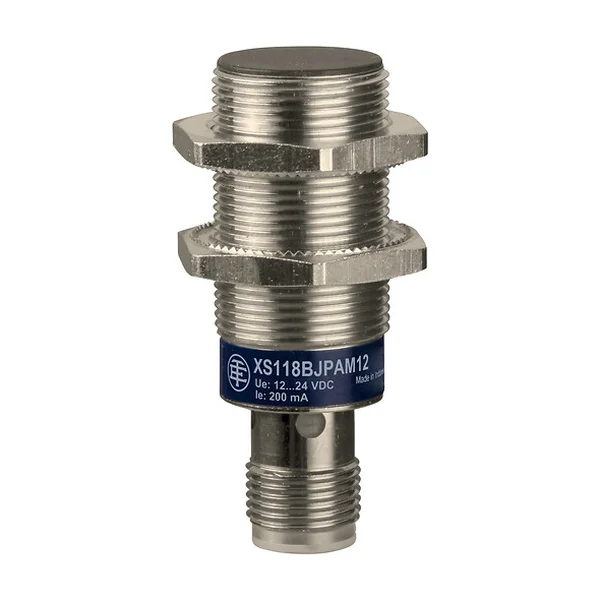 TELEMECANIQUEXS618B1PAM12Inductive proximity sensor, M18, flush mountable, Sn 8 mm
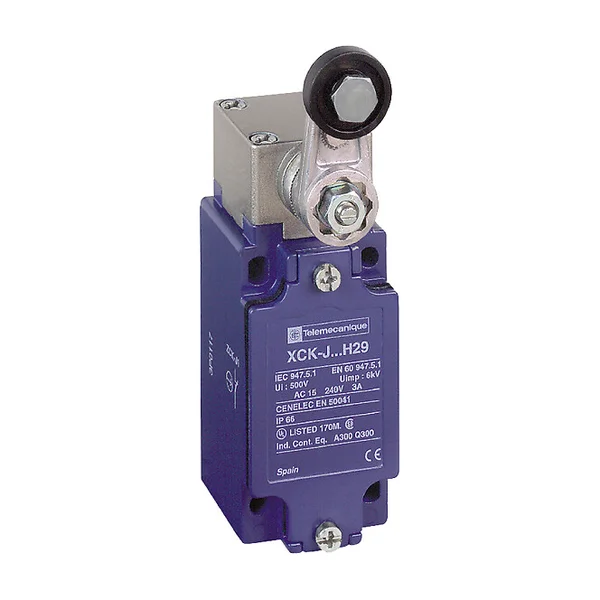 TELEMECANIQUEXCKJZamak body limit switch, snap action
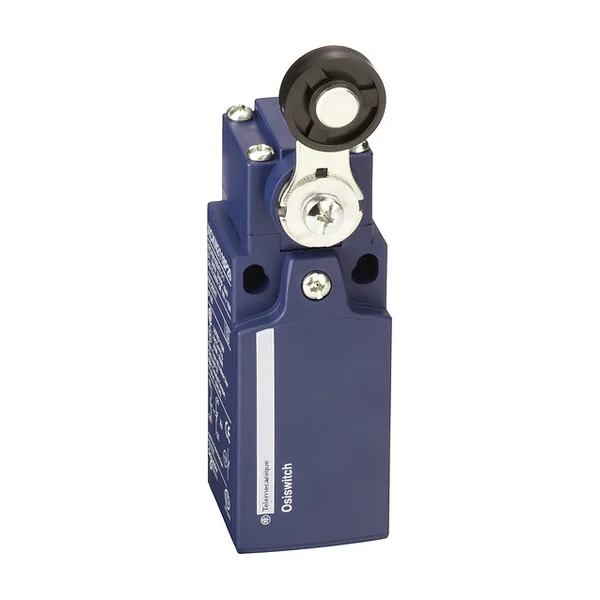 TELEMECANIQUEXCKNCompact plastic limit switch
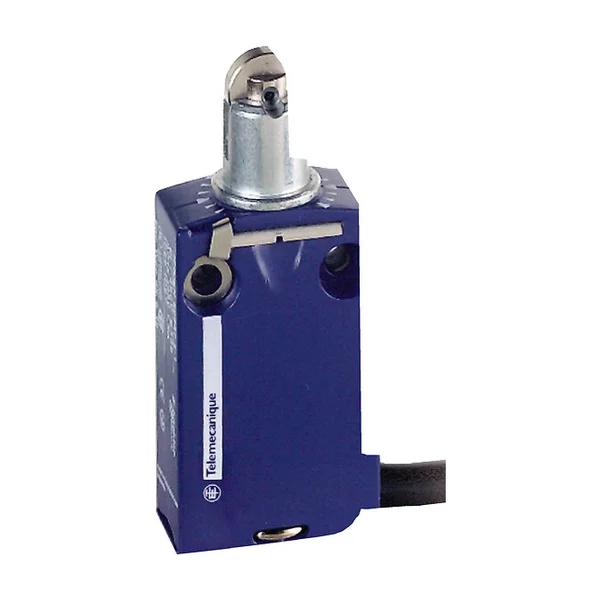 TELEMECANIQUEXCMDMiniature Zamak limit switch
15. Assembly and transfer line safety, rope pull emergency stop
Defined in the TELEMECANIQUE XCS catalog, XCSR and XCSRC non-contact RFID safety switches stop machine motion when guard doors on transfer and assembly lines are opened, protecting the operator with high tamper resistance. Available in daisy-chain and standalone models, these PL e Cat. 4 and SIL 3 compliant switches monitor door status with a guaranteed operating distance (Sao) of 15 mm and a release distance (Sar) of 35 mm. For safety components, key-operated XCSA, XCSB, and XCSC models are preferred on heavy machines with fast stopping times, whereas XCSLF and XCSE solenoid-interlocked switches with guard locking are used in systems with longer run-down times.
While TELEMECANIQUE PREVENTA XUSL light curtains offer finger, hand, and body detection options at Type 4, SIL 3, and PL e levels, the F3SG-SR safety light curtain on the OMRON side protects conveyor lines with operating distances up to 20 meters, and the F3SG-PG multi-beam safety sensor up to 70 meters. Designed to allow personnel working on long conveyor lines to signal a dangerous situation from any point, TELEMECANIQUE PREVENTA XY2 rope pull emergency stop switches stand out with their metal housing structure and IP65 protection rating. Within this series, the XY2CH model supports rope lengths up to 30 meters, while the XY2CE model with 2, 3, or 4 contacts supports rope lengths up to 70 meters, enabling intervention on the line via visual tension indicators.
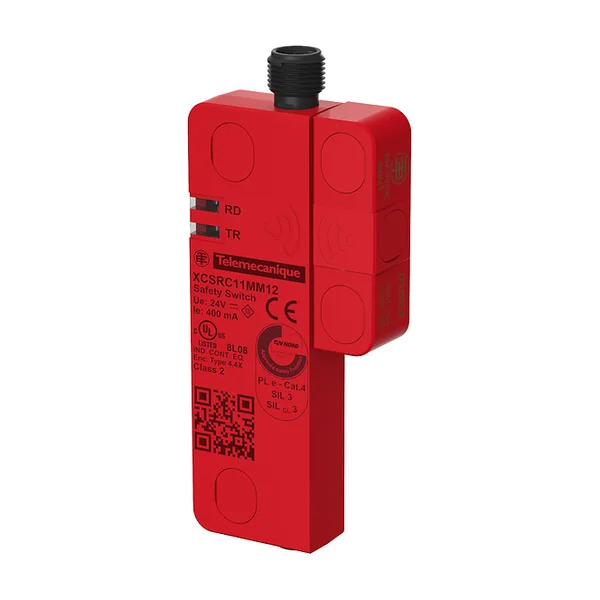 TELEMECANIQUEXCSRCRFID non-contact safety switch, PL e, SIL 3
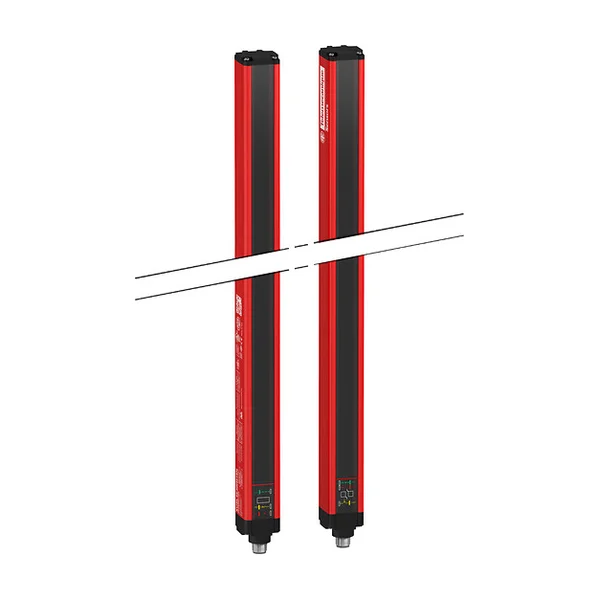 TELEMECANIQUEXUSL4E30HType 4 safety light curtain, 30 mm resolution
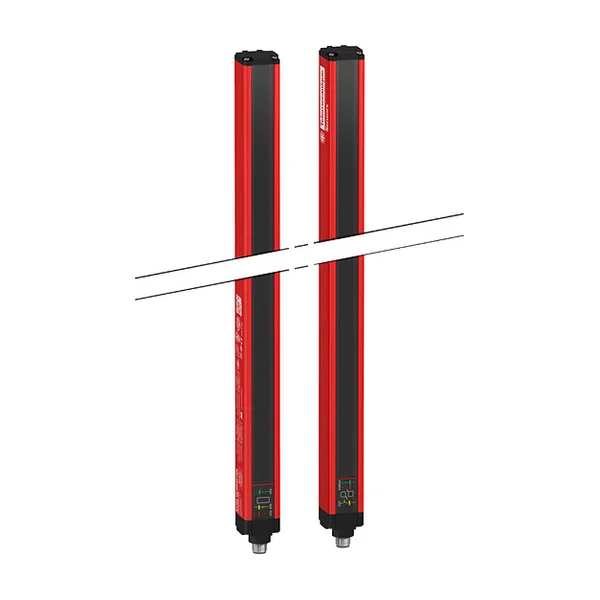 TELEMECANIQUEXUSL4E14FType 4 safety light curtain, 14 mm resolution
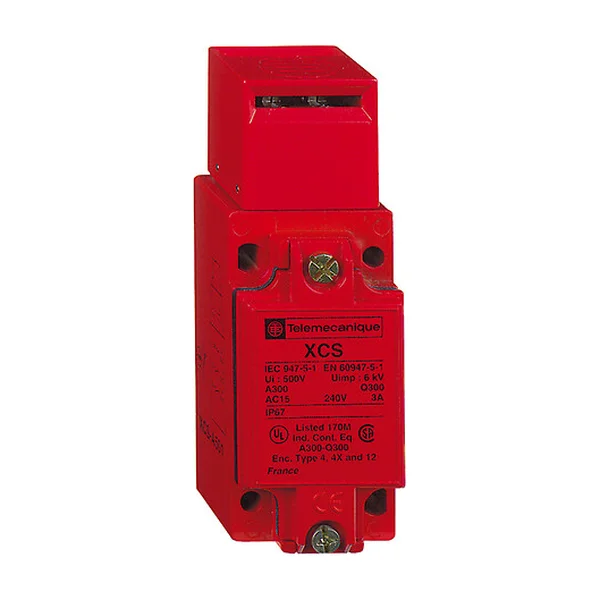 TELEMECANIQUEXCSAMetal safety door switch, 2 NC + 1 NO
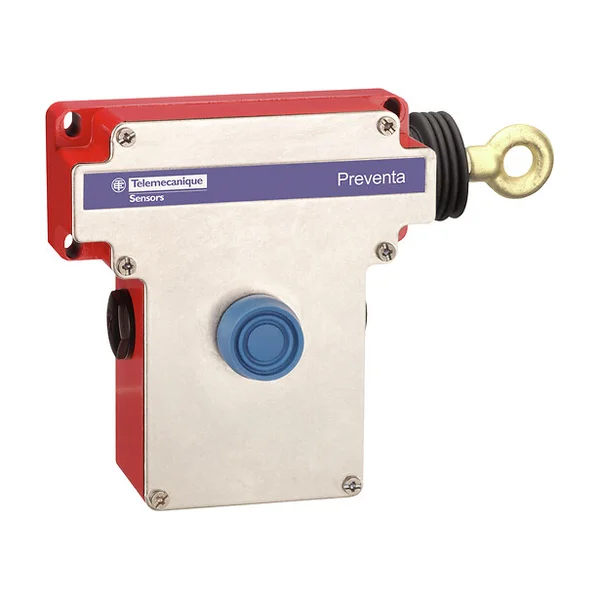 TELEMECANIQUEXY2CEInterlocking rope pull emergency stop switch
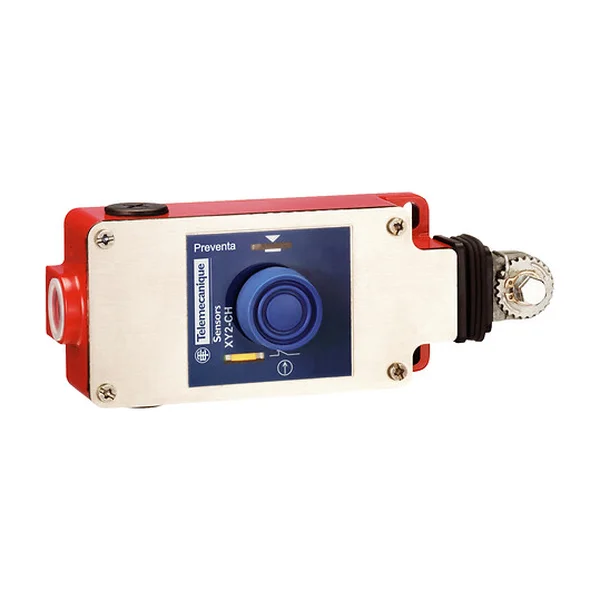 TELEMECANIQUEXY2CHInterlocking rope pull emergency stop switchOMRONF3SG-4SRAType 4 safety light curtain, Advanced
16. Part measurement: crankshaft, transmission, seat and casting
Under the “Automotive applications” heading on the PANASONIC HG-S contact digital displacement sensor product page, crankshaft dimensional measurement, transmission part height inspection, coupling assembly inspection, and screw head height check are listed as primary usage areas. PANASONIC states that 10 mm type sensor heads such as HG-S1010 and HG-S1110 have a width of 11 mm and weigh approximately 80 grams.
The PANASONIC HG-C CMOS laser distance sensor, with its non-contact measurement capability, operates in applications such as detecting seat positions on vehicles from a long distance and distinguishing between the front or rear faces of cast part covers. The HG-C body is die-cast aluminum with IP67 protection; the HG-C1030 performs precise measurements on the order of 1/100 mm.
PANASONICHG-S1010Contact digital displacement sensor, 10 mmPANASONICHG-S1032Contact digital displacement sensor, 32 mmPANASONICHG-S1110Contact digital displacement sensor, 10 mm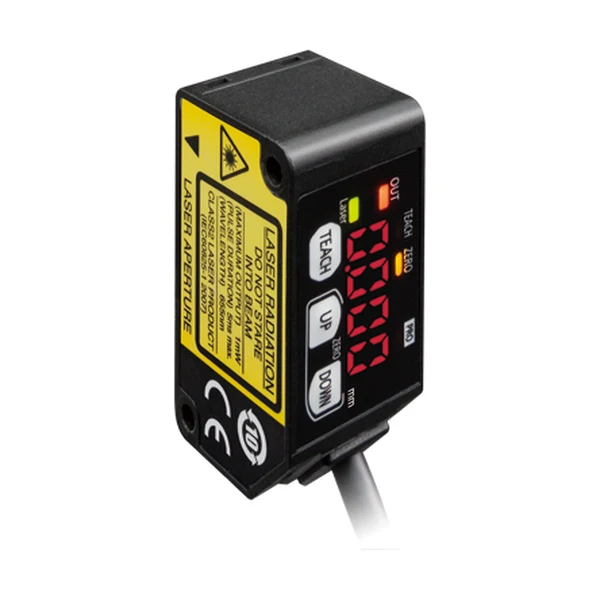 PANASONICHG-C1030CMOS type micro laser distance sensor, ±5 mmPANASONICHG-C1100CMOS type micro laser distance sensor, ±35 mmPANASONICHG-C1400CMOS type micro laser distance sensor, ±200 mm
17. AGV, mobile platform and cobot cell
The OMRON OS32C safety laser scanner manages audible warning and speed control functions by offering up to 70 zone combinations, each consisting of one safety and two warning zones, in complex AGV applications. In CISEL’s electric power steering board test cell application for an automotive manufacturer, the 270-degree wide-angle monitoring of the OS32C laser scanner slows the system down when personnel approach within 3 meters and stops it completely below 1 meter, achieving a testing capacity of 400 parts per hour across two shifts. In mobile platform safety, while PANASONIC safety light curtains are not used on mobile equipment like AGVs, all zone sets can be selected with 8 digital inputs on the OMRON OS32C model, and operating status can be monitored via an Ethernet LAN line.
ADVANTECH provides an infrastructure compliant with IEC 61000-6-4 heavy industrial standards in its AFE-R750 AMR control system developed for autonomous mobile robots, offering 275 TOPS of AI processing power, 4 dedicated GbE ports for AMRs, CAN FD, camera, LiDAR, and IMU connections. The brand also positions the artificial intelligence performance of its Jetson Orin Nano-based MIC-AI systems, which reaches up to 67 TOPS with Super Mode, for smart manufacturing, AMR, and AGV applications.
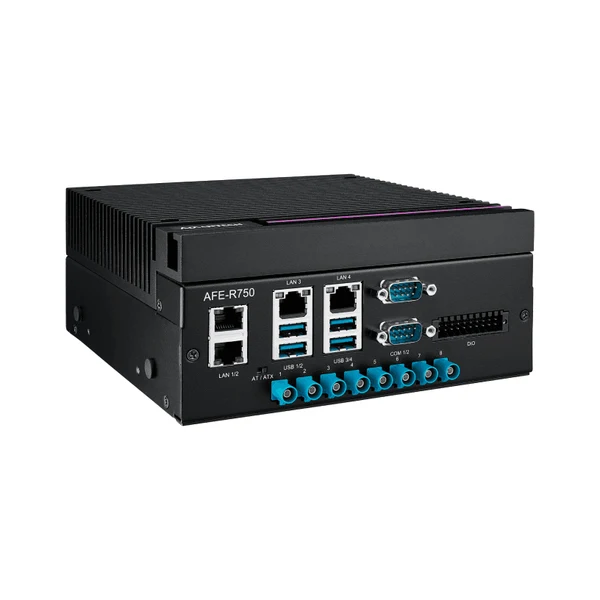
18. In-line inspection and edge AI computers
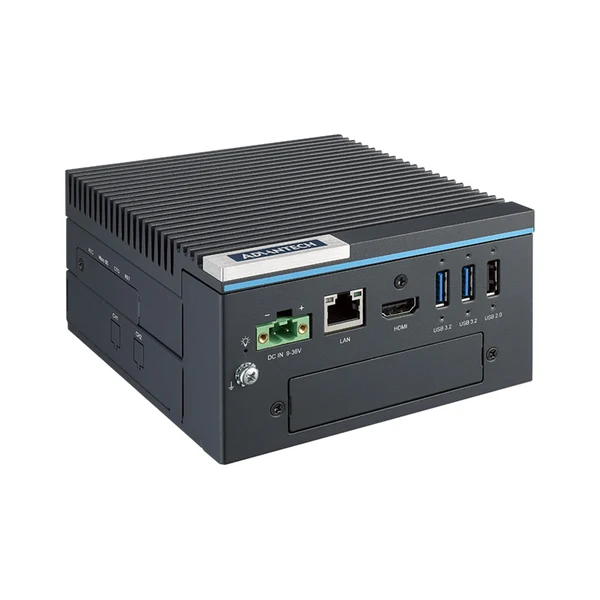
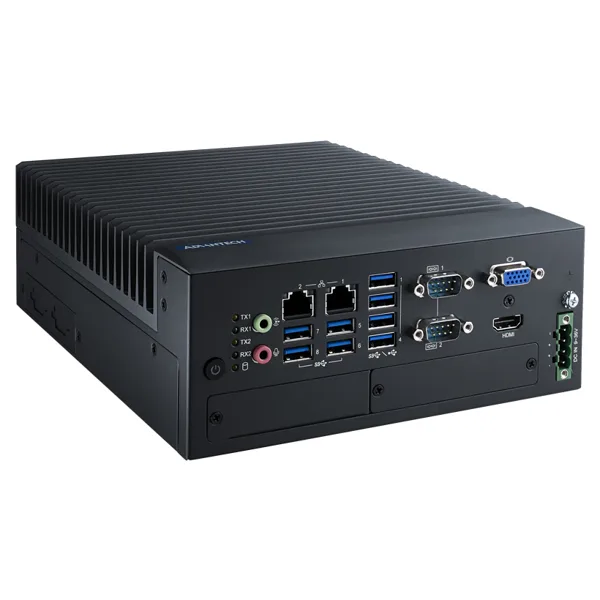
A global Tier 1 automotive supplier producing plastic fuel tanks migrated its leak-tight weld inspections from destructive sample testing to an in-line inspection architecture using third-party EIGEN thermal inspection software and the MIC-770 embedded industrial computer, as described in the ADVANTECH case study. Acquiring thermal camera images and welding machine process data, the MIC-770 unit executes the AI model trained in the cloud locally, maintaining quality control across 20 different machines in North America even if the network connection is lost. Thanks to this system utilizing industrial PCs such as the MIC-770 V3 supporting 12th, 13th, and 14th Generation INTEL Core i processors, the need for destructive testing on some lines has decreased or been eliminated entirely.
In another facility producing automotive passive components, third-party Spingence AINavi software specified in the ADVANTECH case details analyzes thousands of parts per minute on fanless MIC-770 or MIC-730 systems equipped with GPU cards. Integrated into existing six-sided AOI inspection machines via TCP and HTTP protocols, this artificial intelligence infrastructure processes image data without altering line processes, enhancing quality control capability. Following the implementation of this solution, the workflow transitioned from previously requiring 3 operators per inspection machine to a setup where a single operator manages 3 separate machines.
19. Predictive maintenance, OEE and in-vehicle systems
According to the ADVANTECH LoRaWAN FAQ document, a major automotive manufacturer placed hundreds of vibration and temperature sensors on assembly line equipment and connected them to WISE-6610 gateways with the Semtech SX1302 chipset, reducing unplanned downtime by 37% in the first year. While the wireless network ensured reliable communication in the factory environment with dense electromagnetic interference and metal structures, the ADVANTECH IoT sensor and edge computing infrastructure installed at the automotive leaf spring manufacturer THACO INDUSTRIES facility raised the automation rate from 25% to 82%; the real-time OEE dashboard is monitored from both the control room and workstation, providing predictive maintenance alerts. Following IT/OT integration, production volume increased from 6,000 tons to 9,000 tons, and efficiency gains were achieved by reducing process steps from 13 stages to 10 stages.
For in-vehicle AI and system-level predictive maintenance applications, ADVANTECH positions the MIC-711-ON system to execute fleet management, driver monitoring, and fault-predictive vehicle diagnostics functions. Suitable for harsh field conditions, the TREK-50N in-vehicle computer supports in-vehicle data collection with its E-Mark and ISO 7637-2 certifications, IP67 protection class, operating temperature of -20 to 70 °C, and 4-channel GMSL2 or PoE camera inputs.
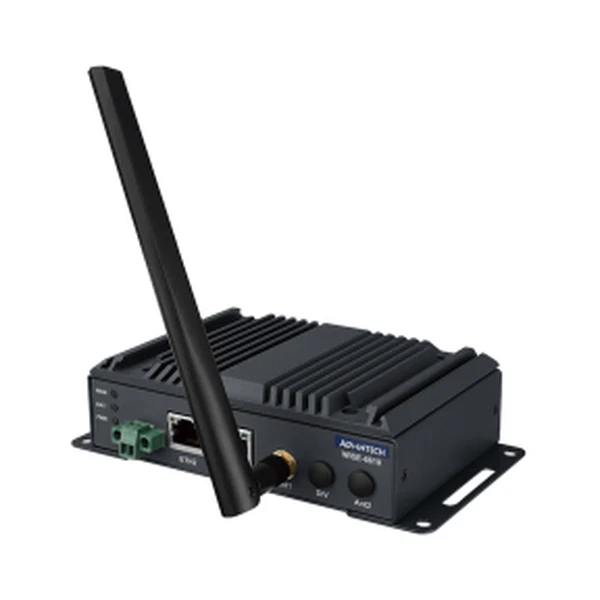 ADVANTECHWISE-6610 V2LoRaWAN gateway, embedded network server
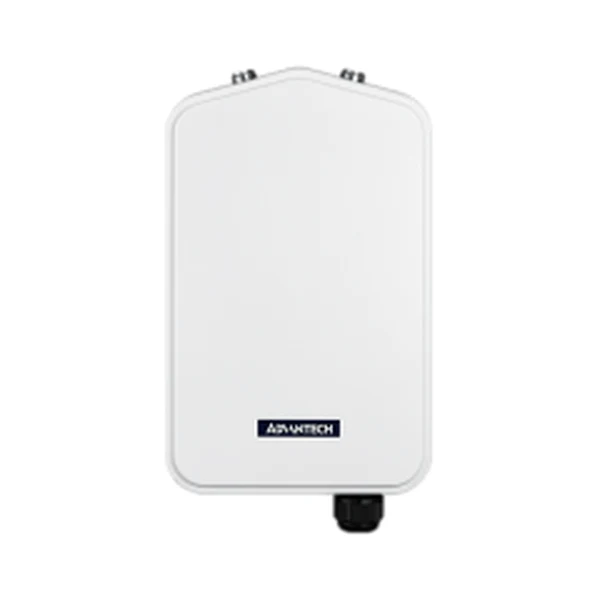 ADVANTECHWISE-6610POutdoor LoRaWAN gateway, IP67
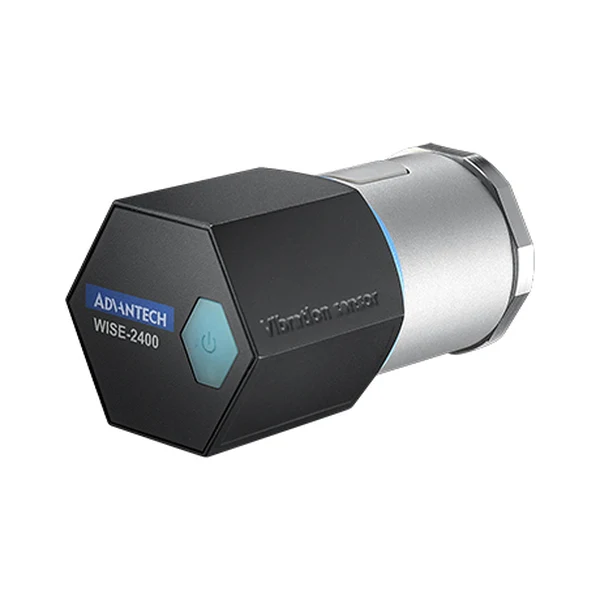 ADVANTECHWISE-2410LoRaWAN vibration and temperature sensor
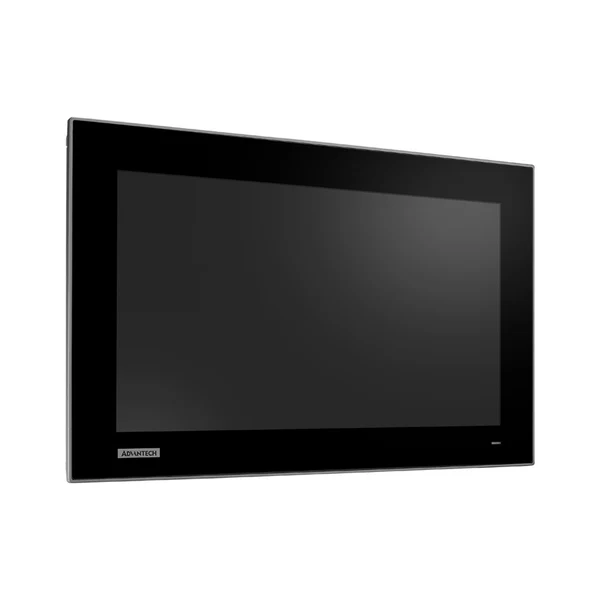 ADVANTECHFPM-700 SeriesIndustrial touch monitor series
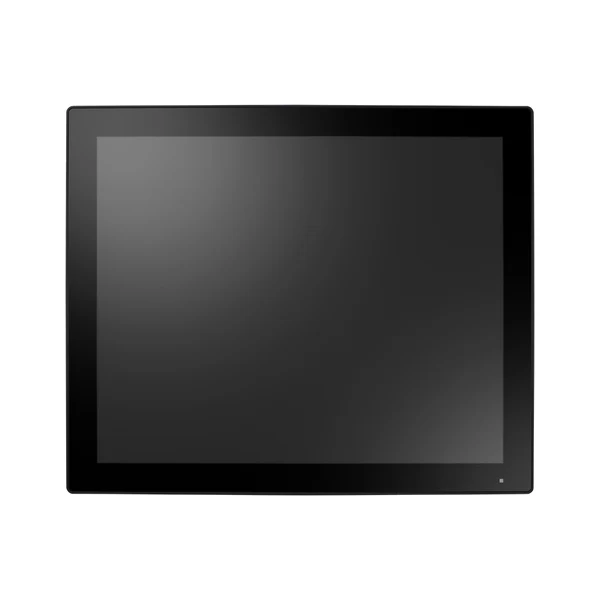 ADVANTECHPPC-300 SeriesFanless panel PC series
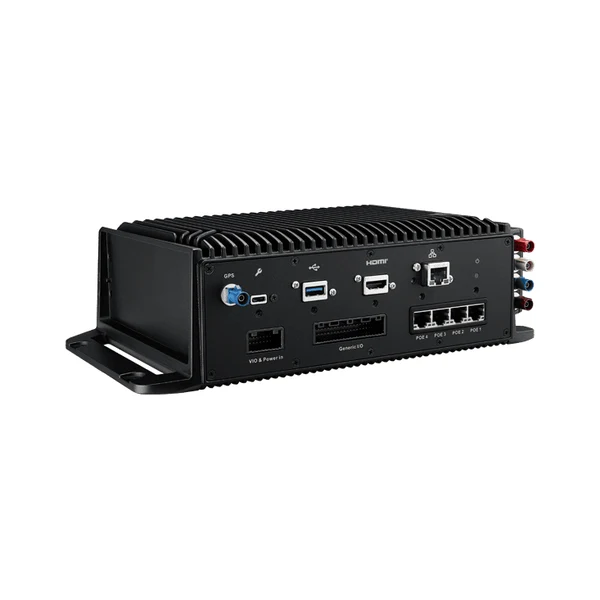 ADVANTECHTREK-50NIn-vehicle Jetson Orin NX AI platform
Which product for which requirement?
| Requirement | Product group |
|---|---|
| DPM code reading, part traceability | HIKROBOT ID5000, ID3000, IDH handheld |
| Welding and press part, assembly inspection | HIKROBOT CH / CS cameras, SC3000, SC5000X / SC6000 |
| 3D measurement, tire OCR, adhesive and PIN | HIKROBOT DP 3D laser profile sensors |
| Robot guidance and bin picking | HIKROBOT RoboScan Ultra, RoboScan |
| Robot cell safety | OMRON OS32C, F3SG-SR, A4EG, D41G, G9SX |
| Positioning and protection in weld spatter environments | OMRON WL-N, PANASONIC SF4D (with front protection cover) |
| Vehicle model, work order, cell matching (RFID) | OMRON V680 / V680S, TELEMECANIQUE OsiSense XG |
| Windshield and part presence, conveyor jam | TELEMECANIQUE XXS18 / XXA18 |
| Positioning on conveyors, fixtures and skids | OMRON E3Z, TELEMECANIQUE XUM / XS / XCKJ |
| Assembly and transfer line gate, rope pull emergency stop | TELEMECANIQUE XCSRC, XUSL4, XY2CE |
| Crankshaft, transmission and battery flatness measurement | PANASONIC HG-S, HG-C |
| AGV and cobot cell safety, AMR control | OMRON OS32C, ADVANTECH AFE-R750 |
| In-line AI inspection, predictive maintenance, in-vehicle | ADVANTECH MIC-770 V3, WISE-6610, TREK-50N |
Source: HIKROBOT automotive industry pages (EN and CN), case studies and news; OMRON Safety Components Selection Guide, product pages and brochures; PANASONIC product pages; TELEMECANIQUE product pages, catalogs and datasheets; ADVANTECH case studies and product pages. Images belong to HIKROBOT. Application values are manufacturer examples; selection and verification are conducted on a project basis.
Tell us about your application
Share your part and code type, station (welding, press shop, paint, assembly, testing), cycle time, inspection criteria, and safety requirements; let’s select code readers, cameras, 3D sensors, safety, RFID, and control components together. In projects in this industry, FST Teknoloji delivers turnkey machine vision and system integration solutions with HIKROBOT hardware.